
Your Custom Text Here
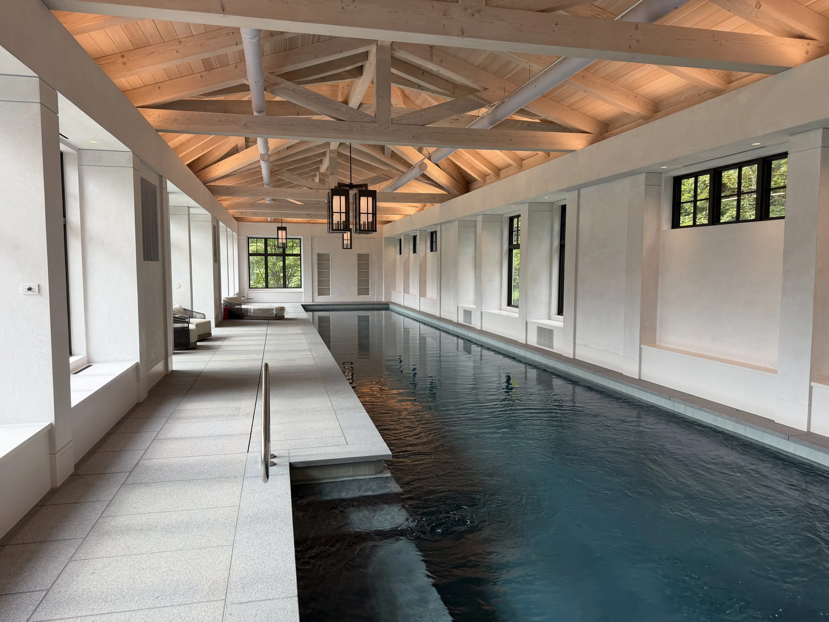
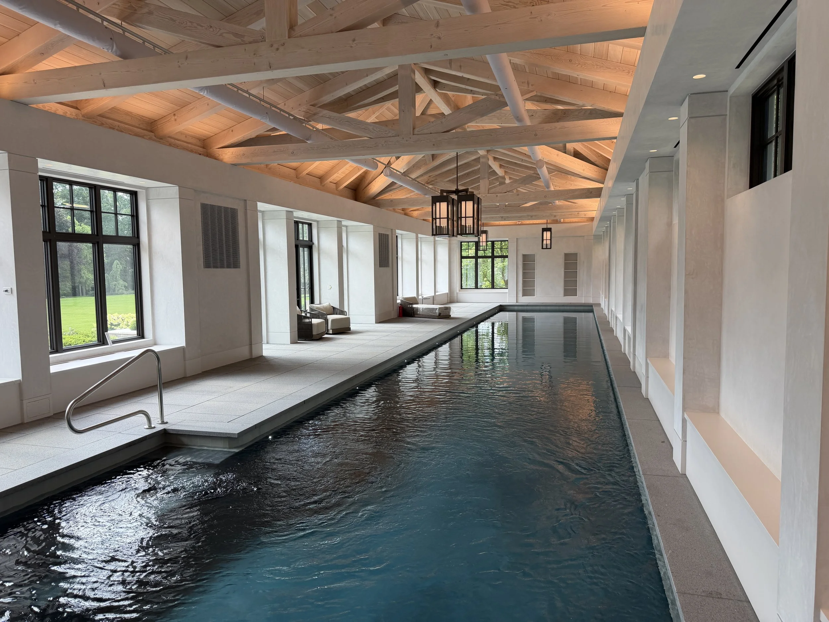
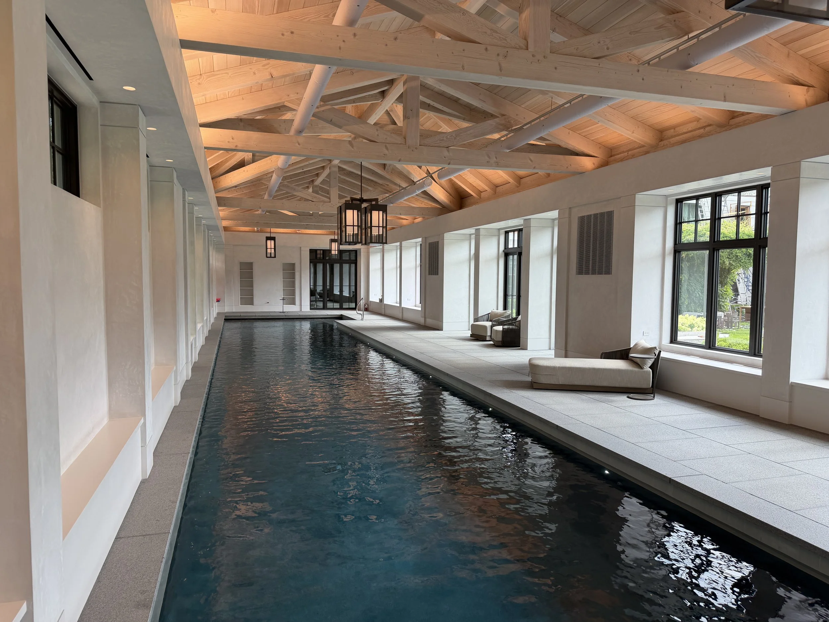
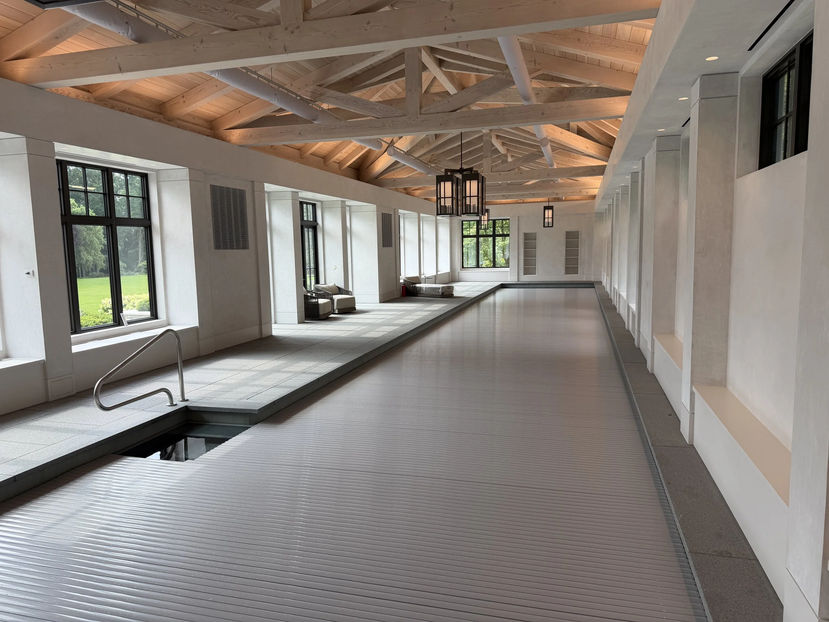
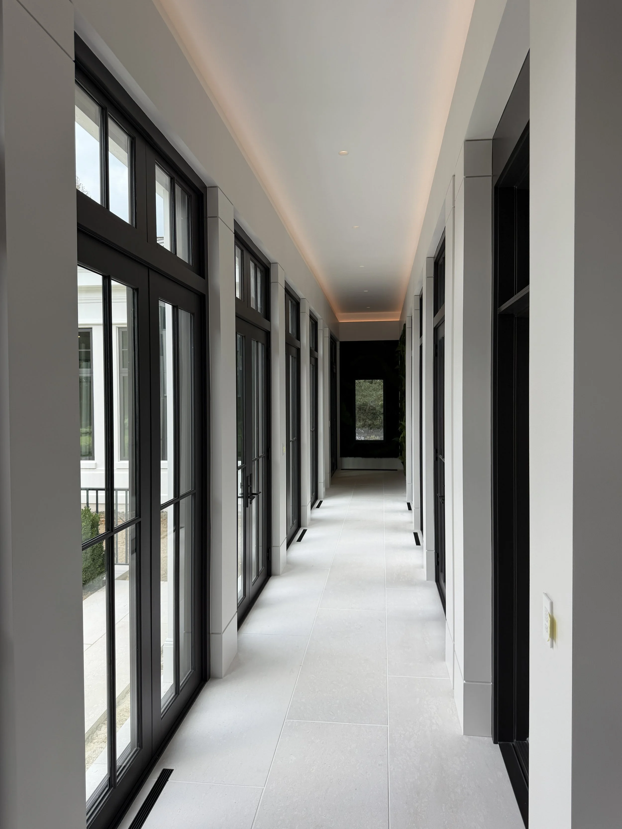
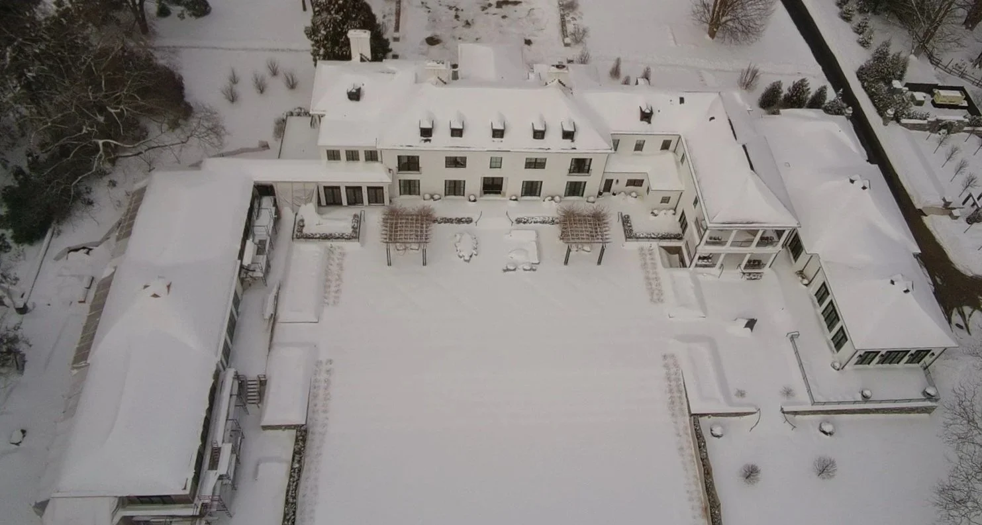
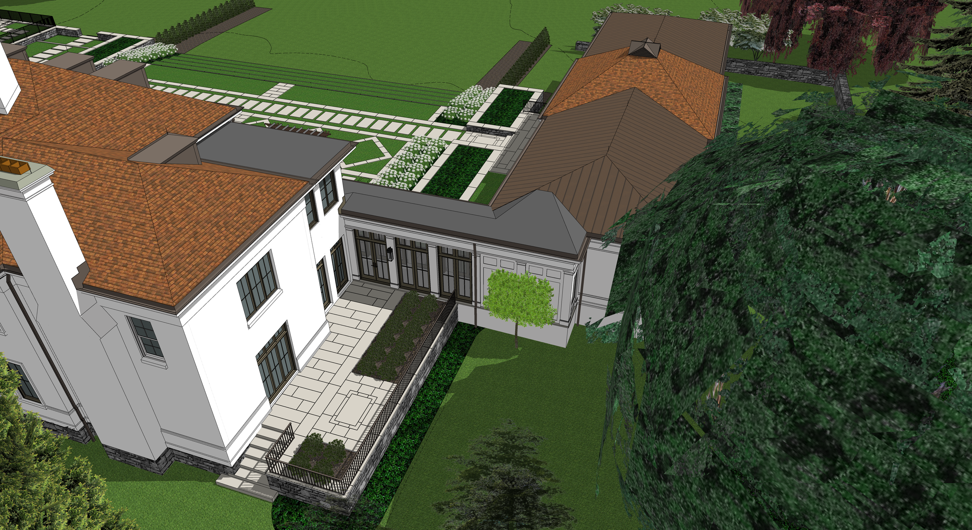
This 25 meter indoor pool was designed for year-round exercise. The natatorium was laid out to unite the existing exterior terrace which now frames an outdoor room. This building is connected to the existing home via a light-filled link. The window and door rhythm align with and compliment the other wing of the home. We have detailed the space with bronze fenestration, timber-framed wood ceilings, plaster walls and granite floors. Designing a natatorium heated to 90 degrees in a climate where winters are well below freezing is one of the most difficult building types to create. Great care was taken working with well-experienced mechanical engineering and building science teams to make a safe and climate-controlled indoor environment.
This 25 meter indoor pool was designed for year-round exercise. The natatorium was laid out to unite the existing exterior terrace which now frames an outdoor room. This building is connected to the existing home via a light-filled link. The window and door rhythm align with and compliment the other wing of the home. We have detailed the space with bronze fenestration, timber-framed wood ceilings, plaster walls and granite floors. Designing a natatorium heated to 90 degrees in a climate where winters are well below freezing is one of the most difficult building types to create. Great care was taken working with well-experienced mechanical engineering and building science teams to make a safe and climate-controlled indoor environment.